

Introduction
Small bedrooms have a way of making you feel boxed in the moment you wake up. The dresser blocks half the door. The bed eats the whole floor. And somehow there’s still nowhere to put your shoes. If you’ve been searching for loft bedroom ideas for small rooms, you’ve probably already figured out the one thing most people miss until it’s too late: when you can’t go wider, you go up. A loft setup takes the one dimension most small rooms have plenty of, height, and puts it to work instead of leaving it empty above your head. This isn’t just about squeezing in a bed frame with legs.
Done right, a loft bedroom frees up an entire section of floor for a desk, a reading nook, or honestly just space to walk without stubbing your toe. Below are ten loft bedroom ideas for small rooms that actually hold up in real apartments and tight spare rooms, not just in showroom photos.
Elevated Bed With a Desk Underneath
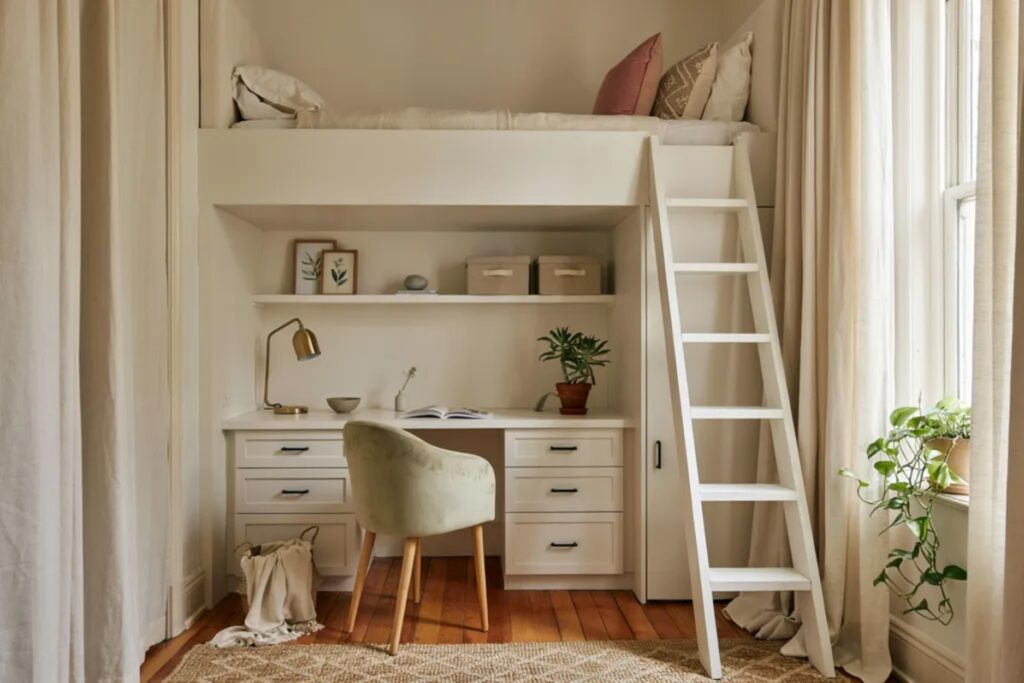
This is the loft idea most people picture first, and it earns that reputation. Raising the bed frame high enough to slide a desk beneath it turns dead floor space into a functional work zone, which matters more than ever with so many people working or studying from home. The trick is getting the clearance right. You need enough headroom under the mattress for sitting upright comfortably, plus a sturdy ladder or built-in steps that don’t eat into the walkway. Add a small clip-on lamp and a slim rolling chair, and you’ve built an entire home office in what used to be wasted vertical space, without giving up a single square foot of your already-limited floor.
Loft Bed With a Closet Built In Below

If storage is the real problem in your small bedroom, this configuration solves two headaches at once. Instead of a desk underneath the raised bed, you install a compact wardrobe or open shelving unit, essentially stacking your sleeping area directly on top of your closet. It works especially well in rooms with low or slanted ceilings, since closets don’t need standing headroom the way a desk setup does. Look for units with sliding doors instead of swinging ones so you’re not fighting for elbow room every morning. This layout tends to suit renters well too, since many loft-and-closet combos come as freestanding furniture rather than built-ins, meaning you can take the whole thing with you when you move.
Corner Loft Bed to Free Up the Center

Pushing the loft bed into a corner rather than against a single wall opens up the center of the room in a way that’s easy to underestimate until you actually try it. Two walls do the structural supporting instead of one, which often allows for a slightly wider bed frame than a standard wall-mounted loft. Underneath, you get an L-shaped pocket of usable space rather than a narrow rectangle, which is genuinely better for fitting furniture like a small armchair or a compact dresser. This layout works well in oddly shaped bedrooms, an awkward alcove that never seemed to fit anything, because the corner placement often follows the room’s existing lines instead of fighting them.
Loft Bed With a Reading Nook Below

Not every inch under a raised bed needs to serve a practical function. Sometimes the better move is carving out a small, deliberately cozy space instead. A floor cushion, a low bookshelf, a string of warm lights, and suddenly the area under your loft bed becomes the spot in the apartment you actually want to sit in. This idea works best in bedrooms that already feel a little cramped for a full desk setup but still have three or four feet of clearance to spare. Keep the nook simple. A thick rug, one soft chair or a stack of cushions, and lighting that isn’t the harsh overhead bulb are what make this feel intentional rather than like leftover space.
Built-In Loft Bed With Integrated Stairs and Drawers

Custom carpentry costs more upfront, but a built-in loft with stairs doubling as drawers solves the awkward ladder problem permanently. Instead of a steep ladder you have to climb carefully every night, you get actual steps, each one hollowed out to hold folded clothes, shoes, or off-season bedding. This is one of the more space-efficient loft bedroom ideas for small rooms because it turns a structural necessity, the stairs, into extra storage rather than wasting the space beneath them. It’s a better fit for homeowners than renters, given the built-in nature, but if you’re staying put for a while, the payoff in organized storage and easier nighttime access to the bed is hard to match with off-the-shelf furniture.
Loft Bed Paired With a Fold-Down Table

For rooms too small to fit a permanent desk even under a raised bed, a wall-mounted fold-down table changes the math entirely. It stays flat against the wall when you don’t need it and drops down to a full working surface when you do, all without stealing floor space the rest of the day. Pair it with a couple of stackable stools that tuck away just as easily, and you’ve got a workspace or dining spot that exists only when you actually need it. This combination is especially useful in studio apartments where the loft bed is doing double duty as both bedroom and the only real square footage in the whole unit.
Loft Bed With a Mini Lounge Area Beneath

If you’re not working from home and don’t need a desk, consider treating the space under your loft bed as a miniature living room instead. A small loveseat or a couple of floor poufs, a slim coffee table, and maybe a compact television mounted on the wall can turn unused square footage into an actual hangout spot. This works particularly well in studio living situations where the “bedroom” and “living room” are technically the same 200 square feet. Keep furniture low profile and light in color so the space doesn’t feel like it’s competing with the bed frame looming above it, and stick to two or three pieces rather than trying to cram in a full living room set.
Loft Bed With Hanging Storage and Hooks

Sometimes the simplest solution is also the cheapest. Installing a row of hooks, a pegboard, or a hanging shelf system on the wall beneath a loft bed gives you flexible storage without committing to permanent furniture. This setup is ideal for renters who want function without drilling more than a few small holes, or for anyone still figuring out exactly how they want to use the space long term. Hang bags, jackets, a small mirror, or floating shelves for books and knickknacks. It’s the loft bedroom idea for small rooms that costs the least and adapts the fastest, since you can rearrange or remove everything in an afternoon if your needs change down the line.
Low-Profile Loft Bed for Rooms With Short Ceilings

Not every small bedroom has the ceiling height for a full-size loft bed, and pretending otherwise just leads to a cramped, head-bumping mess. A low-profile loft, raised only two or three feet off the ground rather than a full six, still frees up crawl space underneath for flat storage bins, a slide-out trundle, or a low bench, while staying realistic for rooms with eight-foot ceilings or shorter. This is one of the more overlooked loft bedroom ideas for small rooms, since most inspiration photos assume tall ceilings that plenty of apartments simply don’t have. Measure your actual clearance before shopping for comfortably sitting up in bed without knocking your head on the ceiling.
Loft Bed With a Fold-Out Guest Bed Underneath
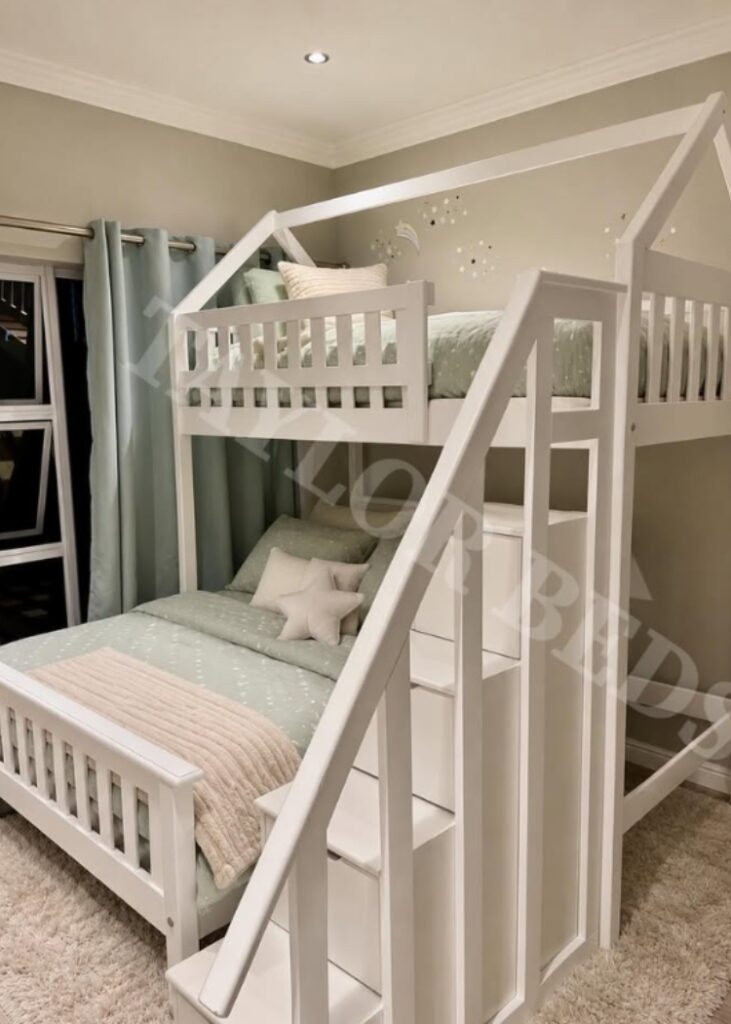
For anyone short on space who still wants to host overnight guests occasionally, a trundle or fold-out guest bed tucked beneath the loft frame solves a problem most small bedrooms can’t otherwise handle. The lower bed stays hidden away, rolled under or folded flat, until you actually need it, at which point it pulls out to provide a full second sleeping space without permanently sacrificing your daytime floor area. This setup works especially well for single-room apartments or guest rooms that double as home offices most of the year. Look for a trundle with wheels for easy pull-out access, and consider a thinner mattress on the lower bed to keep the profile low when it’s tucked away.
Choose the Best Loft Bedroom Ideas for Small Rooms
Choosing the right setup really comes down to what your room is missing most, whether that’s a desk, a closet, a place for guests, or simply somewhere to sit that isn’t your bed. Loft bedroom ideas for small rooms work because they stop treating your ceiling height as wasted space and start treating it as square footage you already own. Pick two or three ideas that solve your specific problem, measure your actual ceiling clearance before buying anything, and build from there instead of trying to copy an entire showroom layout at once.
Frequently Asked Questions
What is a loft bedroom idea for a small room?
A loft bedroom idea for a small room typically means raising the bed off the ground to free up floor space underneath for a desk, closet, seating area, or extra storage.
How much ceiling height do I need for a loft bed?
Most loft beds need at least 7 to 8 feet of ceiling height to leave comfortable clearance both above the mattress and beneath the bed for sitting or standing.
Are loft beds good for small bedrooms?
Yes, loft beds are ideal for small bedrooms because they use vertical space instead of floor space, making room for a desk, closet, or lounge area underneath.
Can adults use loft beds, not just kids?
Yes, many loft bed designs are built specifically for adults, with sturdier frames, higher weight capacities, and more mature styles suited for studio apartments or small guest rooms.
What can I put under a loft bed in a small room?
Common options include a desk, wardrobe or closet, bookshelf, small sofa, reading nook, or a fold-out guest bed, depending on what the room needs most.